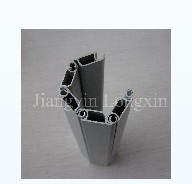
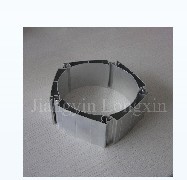
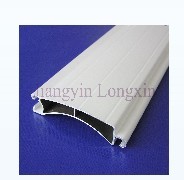
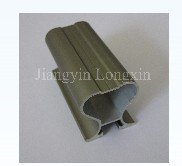
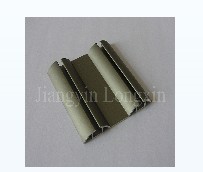
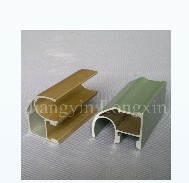
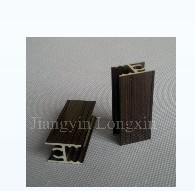
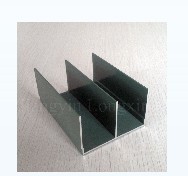
Product Description
please call me , to know more
AI Product Description
*The following content is generated by AI and is for reference only.
A **ceiling system** refers to the overhead structure installed in a room or building that serves both functional and aesthetic purposes. It is more than just a flat surface; it integrates lighting, acoustics, ventilation, fire safety, and aesthetics into a unified design.
Here is a comprehensive overview of the key aspects of ceiling systems:
### 1. Primary Functions
* **Concealment:** Hides structural elements like beams, ductwork, piping, wiring, and insulation.
* **Acoustics:** Absorbs or reflects sound to reduce noise levels and improve speech intelligibility (crucial for offices, schools, and hospitals).
* **Lighting:** Provides a framework for recessed lights, linear LED strips, or suspended fixtures.
* **Fire Safety:** Many systems are rated to prevent the spread of fire and smoke between floors.
* **Thermal Insulation:** Helps maintain indoor temperature by creating an air gap or holding insulation material.
* **Aesthetics:** Defines the visual character of a space through texture, color, and geometry.
### 2. Common Types of Ceiling Systems
#### A. Suspended (Drop) Ceilings
The most common type in commercial buildings. Tiles or panels are hung from a metal grid suspended below the structural slab.
* **Grid System:** Typically made of aluminum or steel (e.g., T-bar grids).
* **Tiles:** Can be mineral fiber, fiberglass, metal, wood, or gypsum.
* **Pros:** Easy access to utilities above, excellent acoustic control, modular replacement.
* **Cons:** Reduces ceiling height slightly.
#### B. Drywall (Gypsum Board) Ceilings
A continuous sheet of gypsum board attached directly to joists or furring strips.
* **Finish:** Painted smooth or textured.
* **Pros:** Seamless look, durable, cost-effective for residential use.
* **Cons:** Harder to access hidden utilities (requires cutting), less flexible for acoustic tuning compared to drop ceilings.
#### C. Exposed / Industrial Ceilings
Also known as "open ceilings," where the structural deck, ducts, and pipes are left visible.
* **Style:** Often painted black or white for a modern industrial look.
* **Pros:** Maximizes vertical space, lower installation cost, easy maintenance access.
* **Cons:** Requires careful coordination of mechanical systems; can feel noisy without treatment.
#### D. Specialty & Decorative Systems
* **Cloud Ceilings:** Floating acoustic clouds used in large atriums or open-plan offices to dampen sound.
* **Baffles:** Vertical slats hanging from the ceiling to break up sound waves.
* **Perforated Metal/Wood:** Used for high-end aesthetic appeal with integrated acoustic backing.
* **Coffered/Curved Ceilings:** Architectural features adding depth and luxury, often custom-built.
### 3. Key Components
Regardless of the type, most systems consist of:
* **Main Runners/Chords:** The primary support structure.
* **Cross Tees/Grid:** The secondary framework holding the tiles.
* **Hanger Wires/Rods:** Connect the grid to the structural slab above.
* **Ceiling Panels/Tiles:** The visible face of the system.
* **Trim/Moldings:** Edging pieces for a finished look.
### 4. Selection Factors
When choosing a ceiling system, consider:
* **Room Function:** A hospital needs high hygiene and acoustic performance; a warehouse might prioritize exposed utility access.
* **Ceiling Height:** Drop ceilings reduce headroom; drywall adds minimal reduction.
* **Budget:** Drop ceilings vary widely in price based on tile quality; drywall is generally mid-range but labor-intensive.
* **Maintenance Needs:** Will you need frequent access to the plenum? If yes, a suspended system is best.
* **Environmental Goals:** Look for recycled content tiles (mineral fiber) or low-VOC paints.
Are you looking for information on a specific type of ceiling system, installation tips, or perhaps recommendations for a particular project (e.g., office renovation, home theater)?



 (All Rights Reserved)